New Doors · London
New-Construction Garage Door Installation
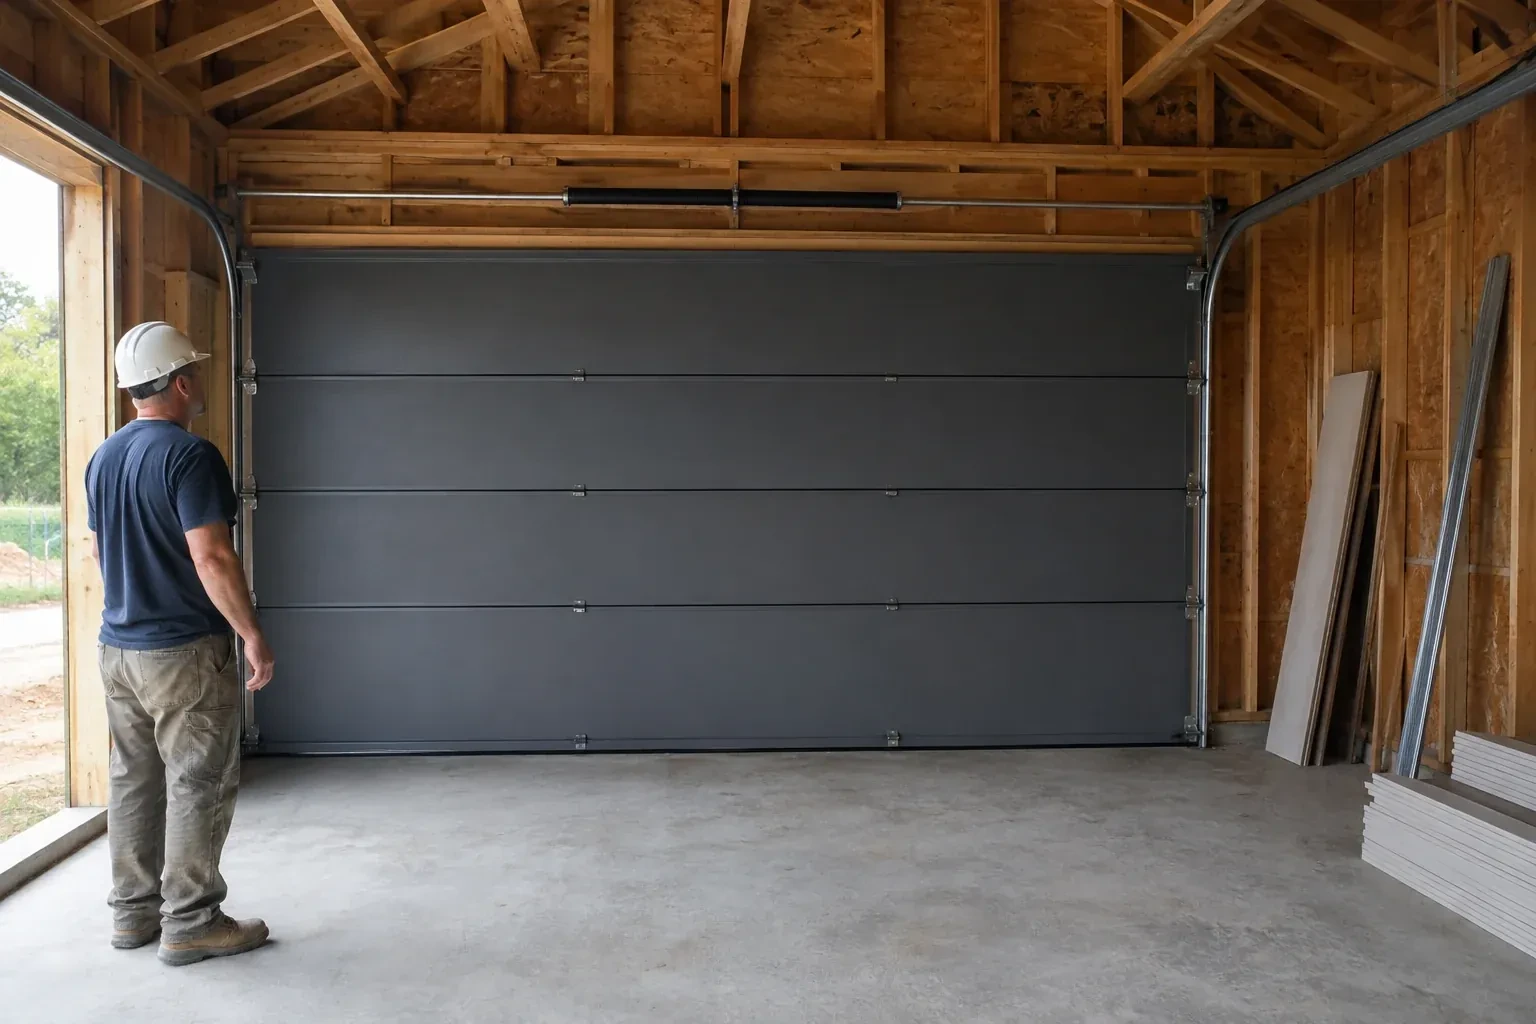
Power and low-voltage wiring are being roughed in while the garage is open.
In plain words
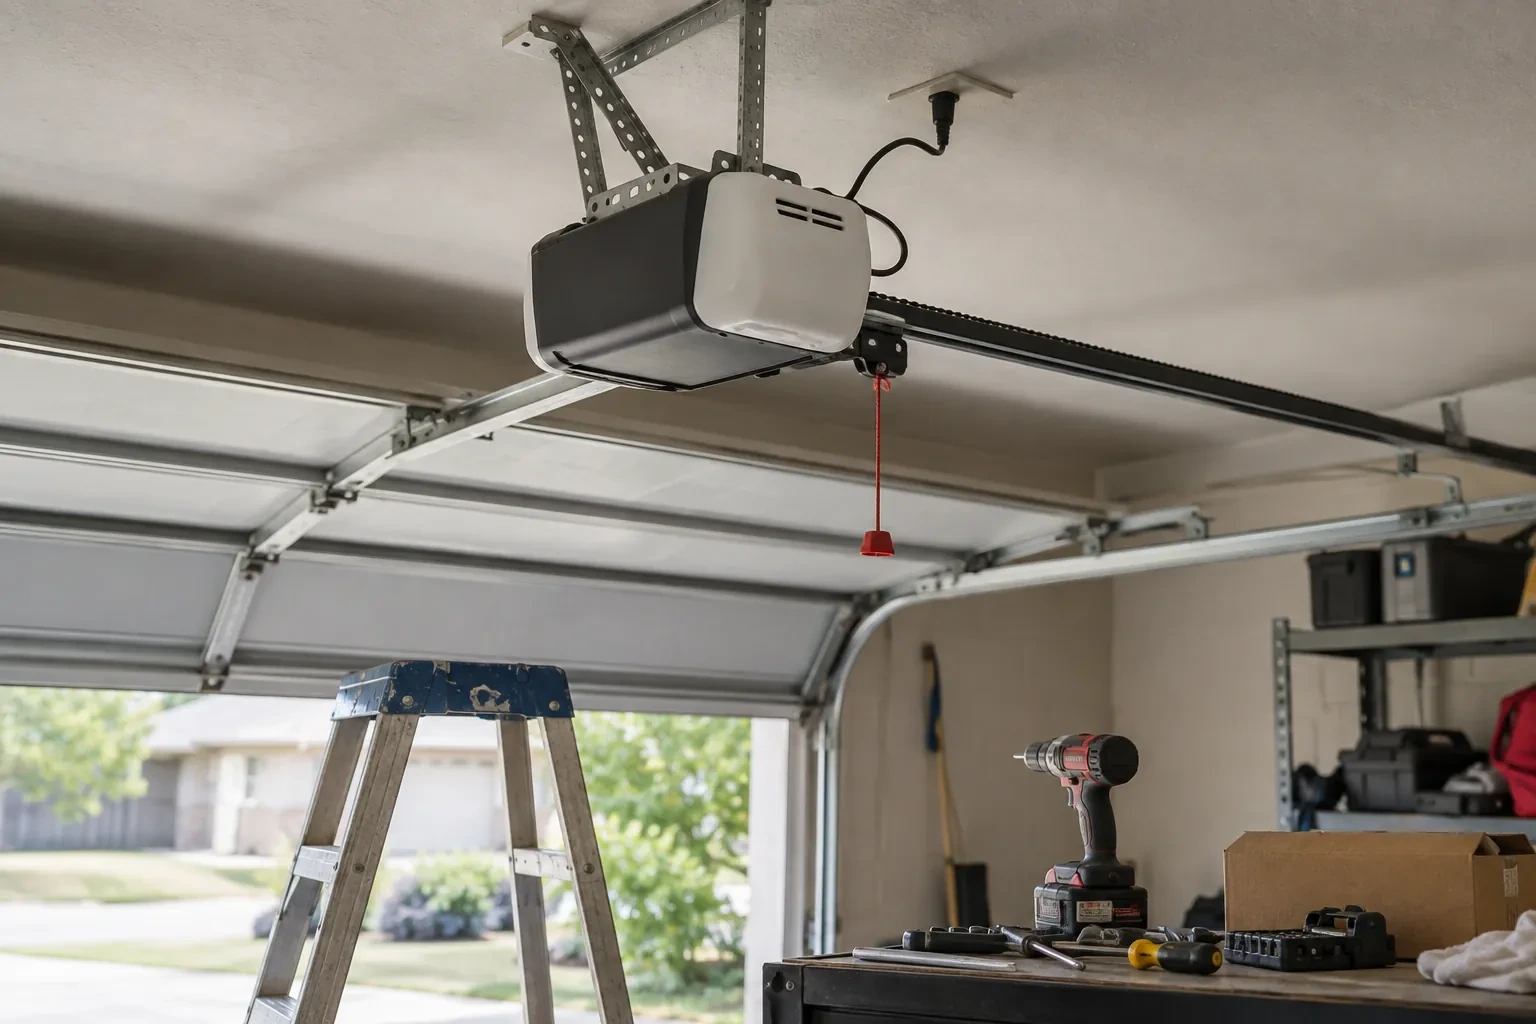
New-construction garage door installation turns a prepared building opening into a complete, working door system. The installer measures the finished width and height along with the space beside, above and behind the opening. Those conditions determine the compatible door, tracks and counterbalance arrangement. Sections, rollers, hinges, tracks, springs, cables and seals are installed as one matched assembly. If an operator is part of the project, it is fitted after the door moves smoothly by hand, followed by travel and safety testing.
How the visit goesThe build is nearing handover and the garage still needs its main moving component. A balanced door, fitted seals, working controls and a clear set of operating instructions will complete the opening for everyday use.
New-Construction Garage Door Installation
How the visit goes
Reading the floor and driveway transition
The bottom seal can only follow the surface beneath it, so final floor conditions matter. The installer checks whether the slab is complete, where its high and low points sit, and how the interior floor meets the exterior approach. Drainage slope, coatings and planned finishes are discussed if they will change the landing elevation. This establishes the opening height and shows whether the seal can make even contact across the width. It also prevents a temporary construction surface from becoming the permanent reference for door position and travel limits.
Staging a matched door package
Installation starts by checking the delivered components against the approved selection. Sections are examined for size, finish, glazing and reinforcement, while track pieces, hinges, rollers, cables, springs, fasteners and seals are sorted for that opening. The team protects finished surfaces and creates a clear assembly area inside the garage. This preparation keeps left- and right-hand parts in order and makes missing or mismatched components visible before the door is partly assembled. Product instructions remain at hand because the exact fastening pattern and hardware sequence follow the selected system.
The planned look on the exterior
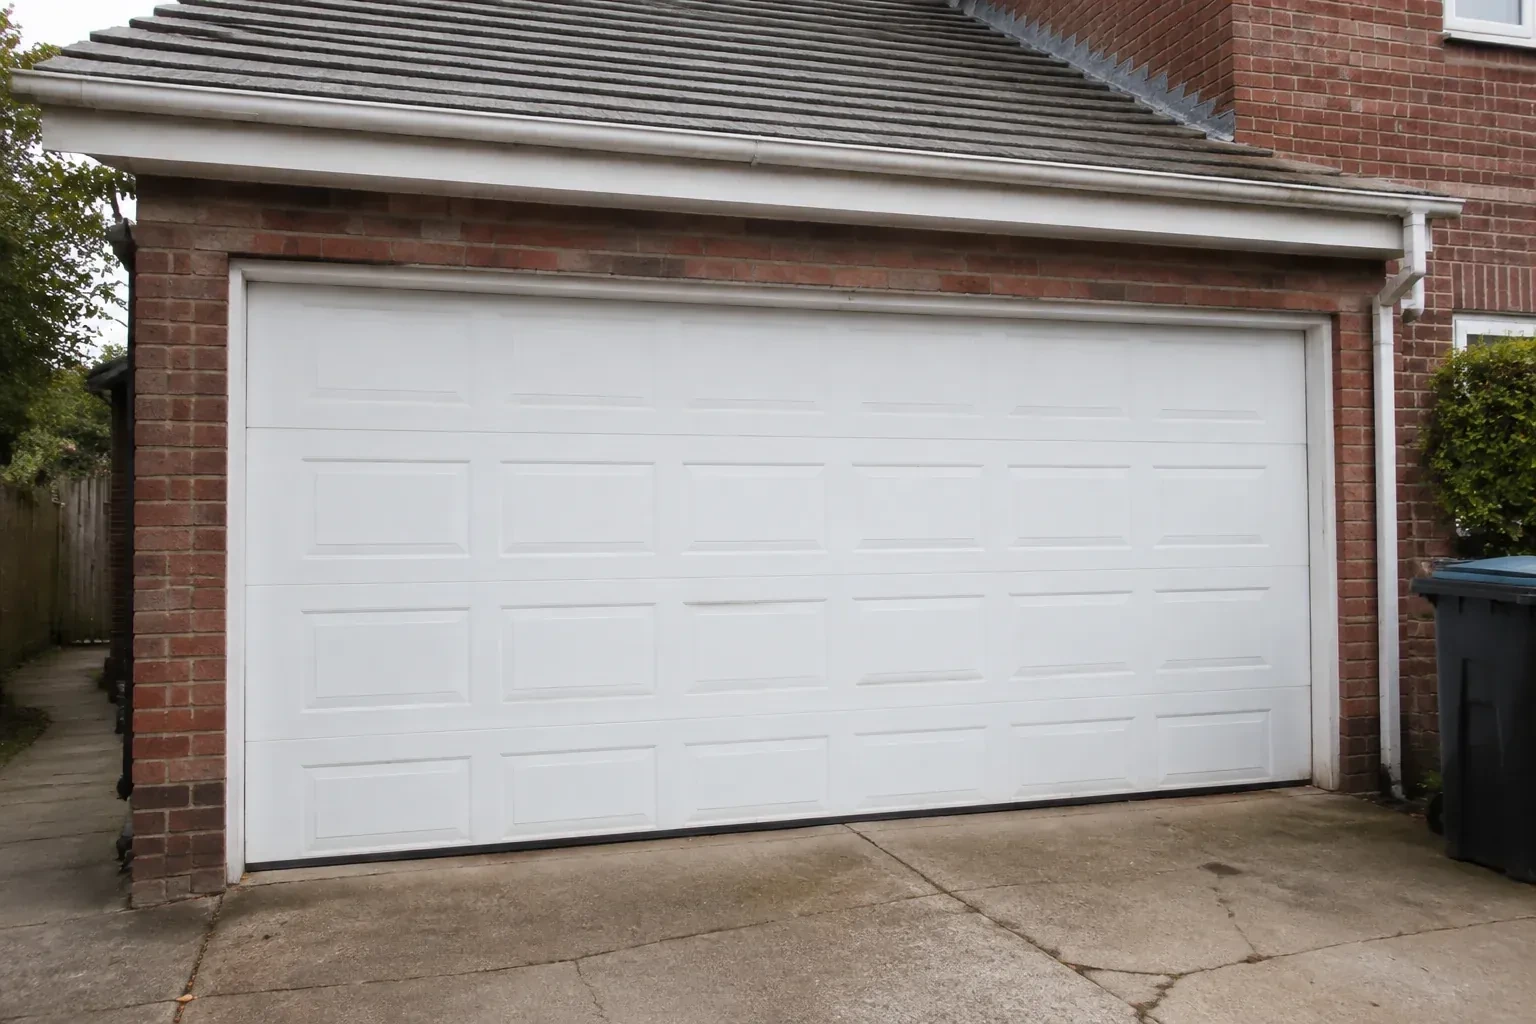
A design-focused project ends with the selected panel pattern, windows, colour and decorative pieces aligned across the elevation. The owner can compare the completed door with the approved selection and see how the section breaks relate to glazing and trim. Care guidance follows the actual surface: gentle washing, clear drainage at the threshold and attention to finish damage are straightforward habits. Decorative handles or hinges are treated according to whether they are functional or applied accents, so later cleaning and service do not confuse them with lifting hardware.
New-Construction Garage Door Installation
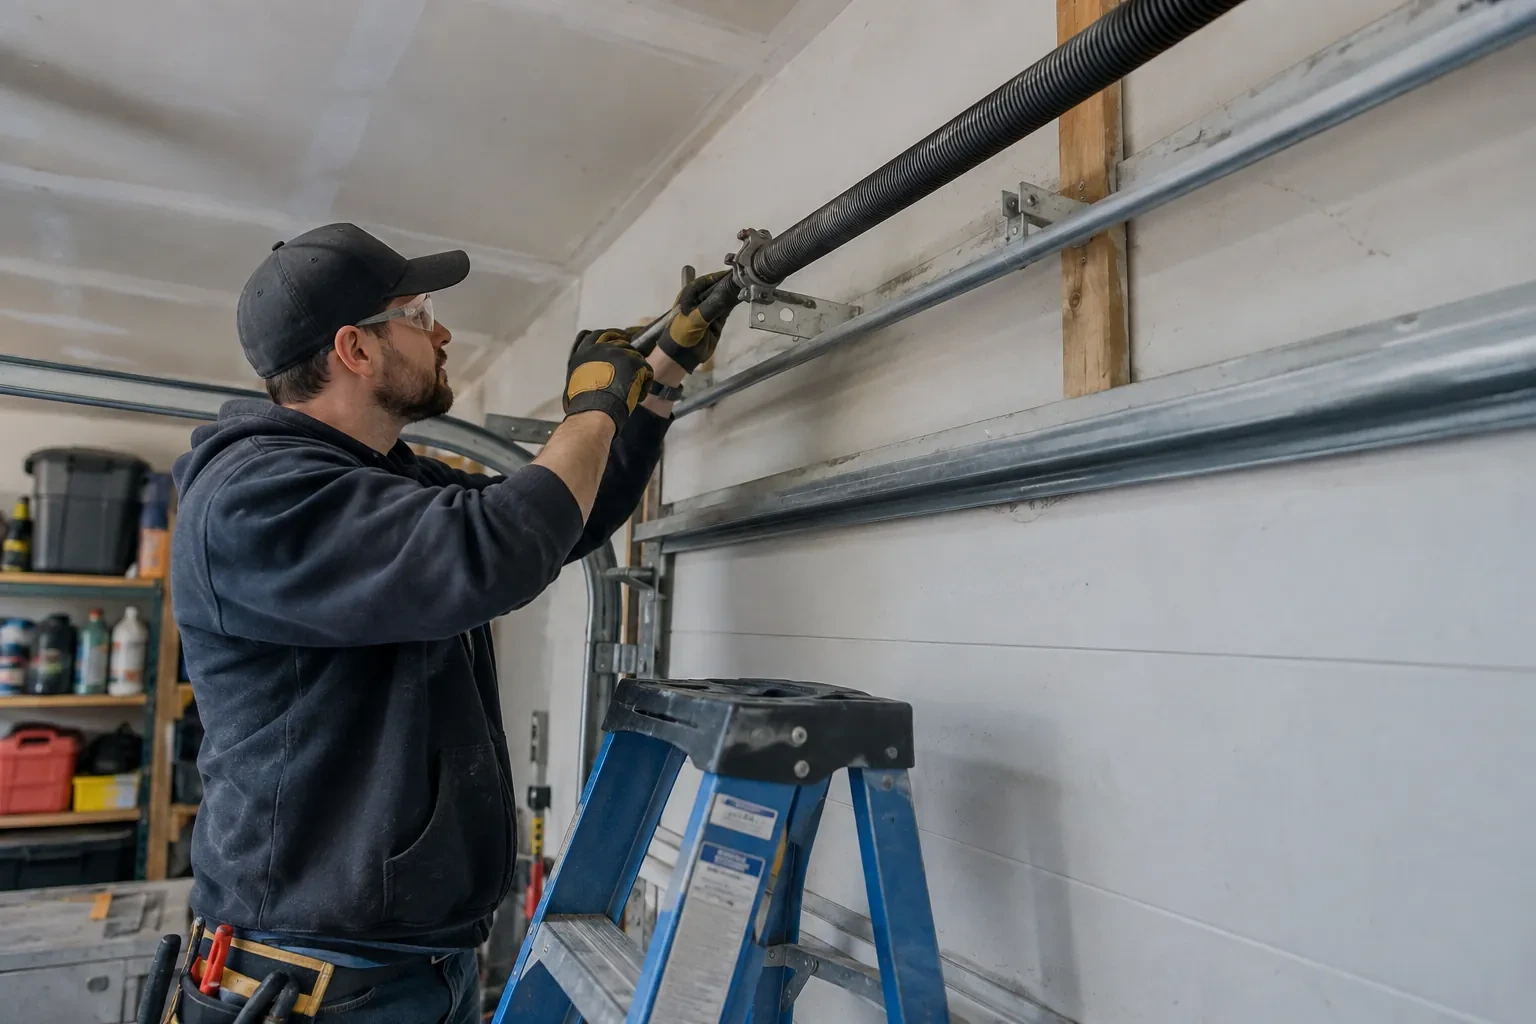
In the van
Bottom brackets
Track hangers and bracing
Torsion shaft and bearings
Lift cables and drums
Bottom and perimeter seals
New-Construction Garage Door Installation
What affects the quote
Track configuration
Standard, low-headroom, high-lift and roof-following arrangements use different track pieces, supports and setup. Ceiling geometry and the desired door path determine which configuration belongs in the quote.
Electrical preparation
The location and readiness of power, control wiring and sensor routes affect coordination. Electrical work outside the door install remains a clearly identified project responsibility.
Section construction
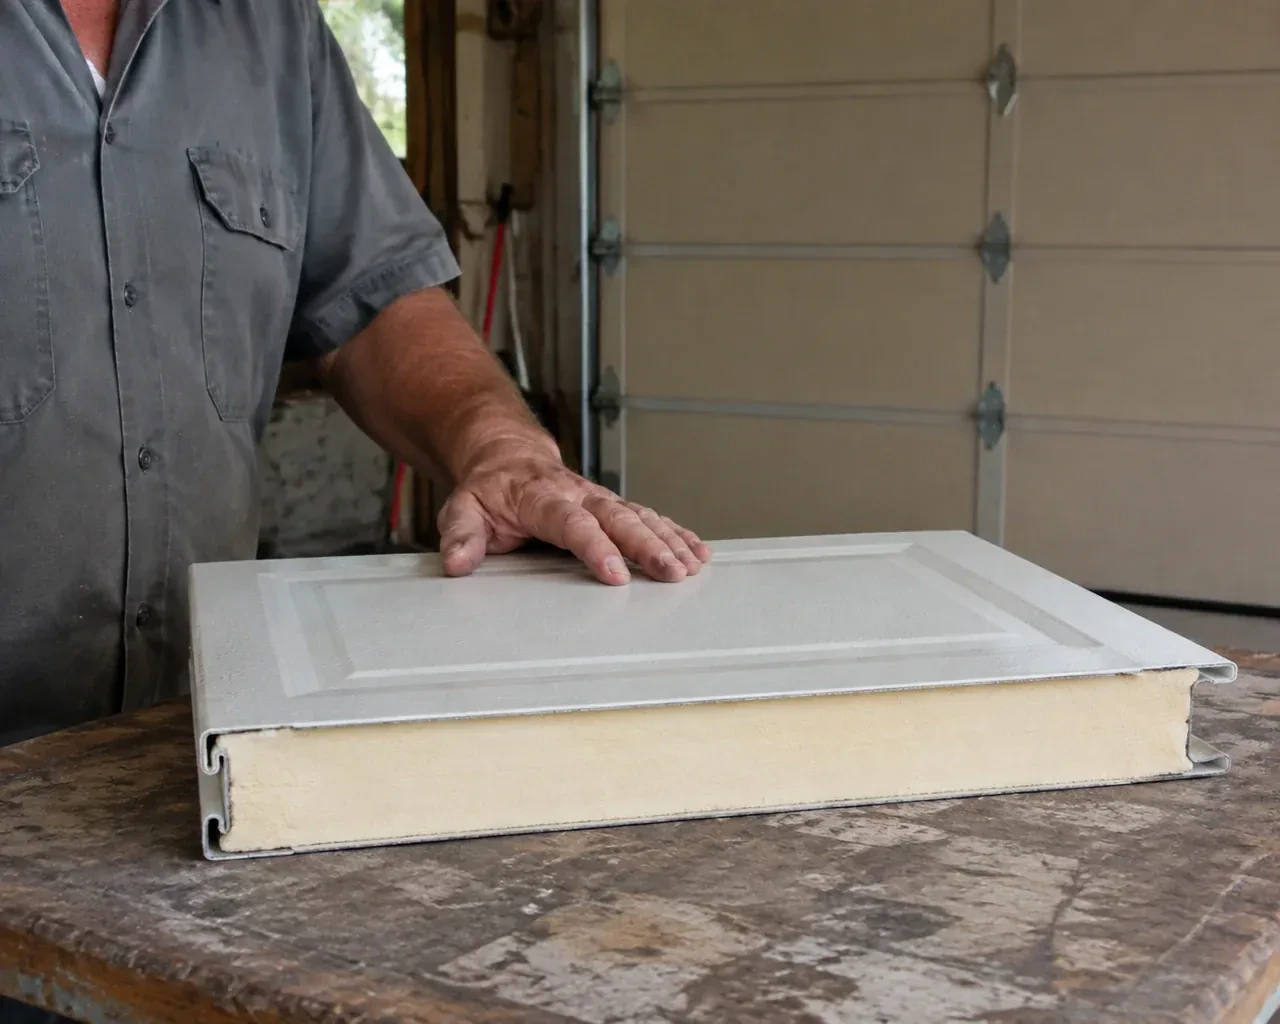
Single-layer, multi-layer and insulated section assemblies use different materials and carry different weights. The selected construction shapes the door package as well as its matched spring requirements.
What to have ready
- Which trade is completing exterior trim, caulking and final electrical work?
- How many garage door openings are included in the project?
- When will the opening be accessible for delivery, installation and testing?
New-Construction Garage Door Installation: questions
QuestionsHow are high-tension parts handled during installation?
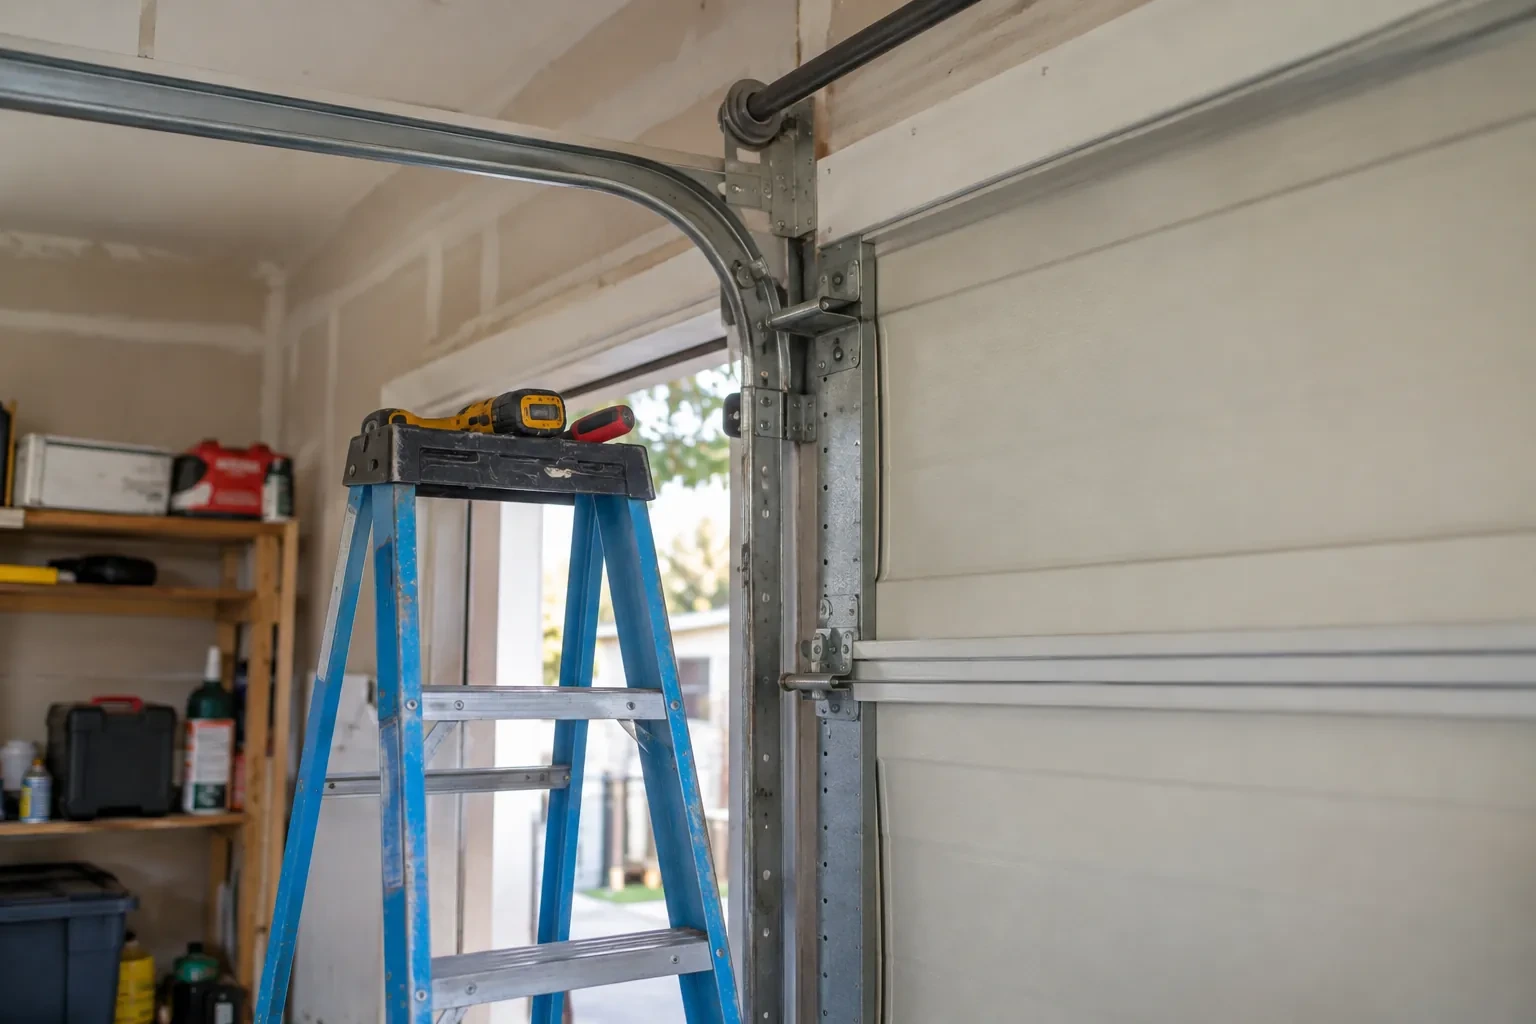
The door is secured against movement while trained installers mount the spring supports, lift cables and related hardware. Correct winding or tensioning tools are used for the specified counterbalance system, and cable routing is checked before the door is released for testing. Bottom brackets and spring attachments stay under controlled handling because they carry load. The area remains clear until balance and travel have been assessed through the full opening path.
Who handles permits or inspections for the garage door work?
Responsibility depends on the project, municipality and the wider building scope, so it should be named in the construction documents or proposal. The builder can confirm what approvals cover the opening, framing, electrical work and installed door. The door installer supplies relevant product and installation information for their scope. Keeping these roles explicit prevents an inspection assigned to one party from being assumed by another.
What information is useful before requesting an installation quote?
Share the construction drawings, opening count, intended sizes, current build stage and photos of the interior and exterior. Note ceiling height, roof slope, beams, ducts, lighting and any planned vehicle lift or storage. Door style, insulation, windows, operator and control preferences help define the package. Also identify who manages framing, electrical work, exterior trim, permits and the project schedule.
Related services
- Insulated Steel Garage Door InstallationYou want windows for natural light without turning the garage into a cold glass wall.
- Wind-Rated Garage Door ReplacementNew windows would improve the door's appearance, but they also change the section layout and reinforcement pattern.
- Carriage-House Garage Door InstallationCold air is noticeable around the current door, especially near the floor and section joints.