New Doors · Byron
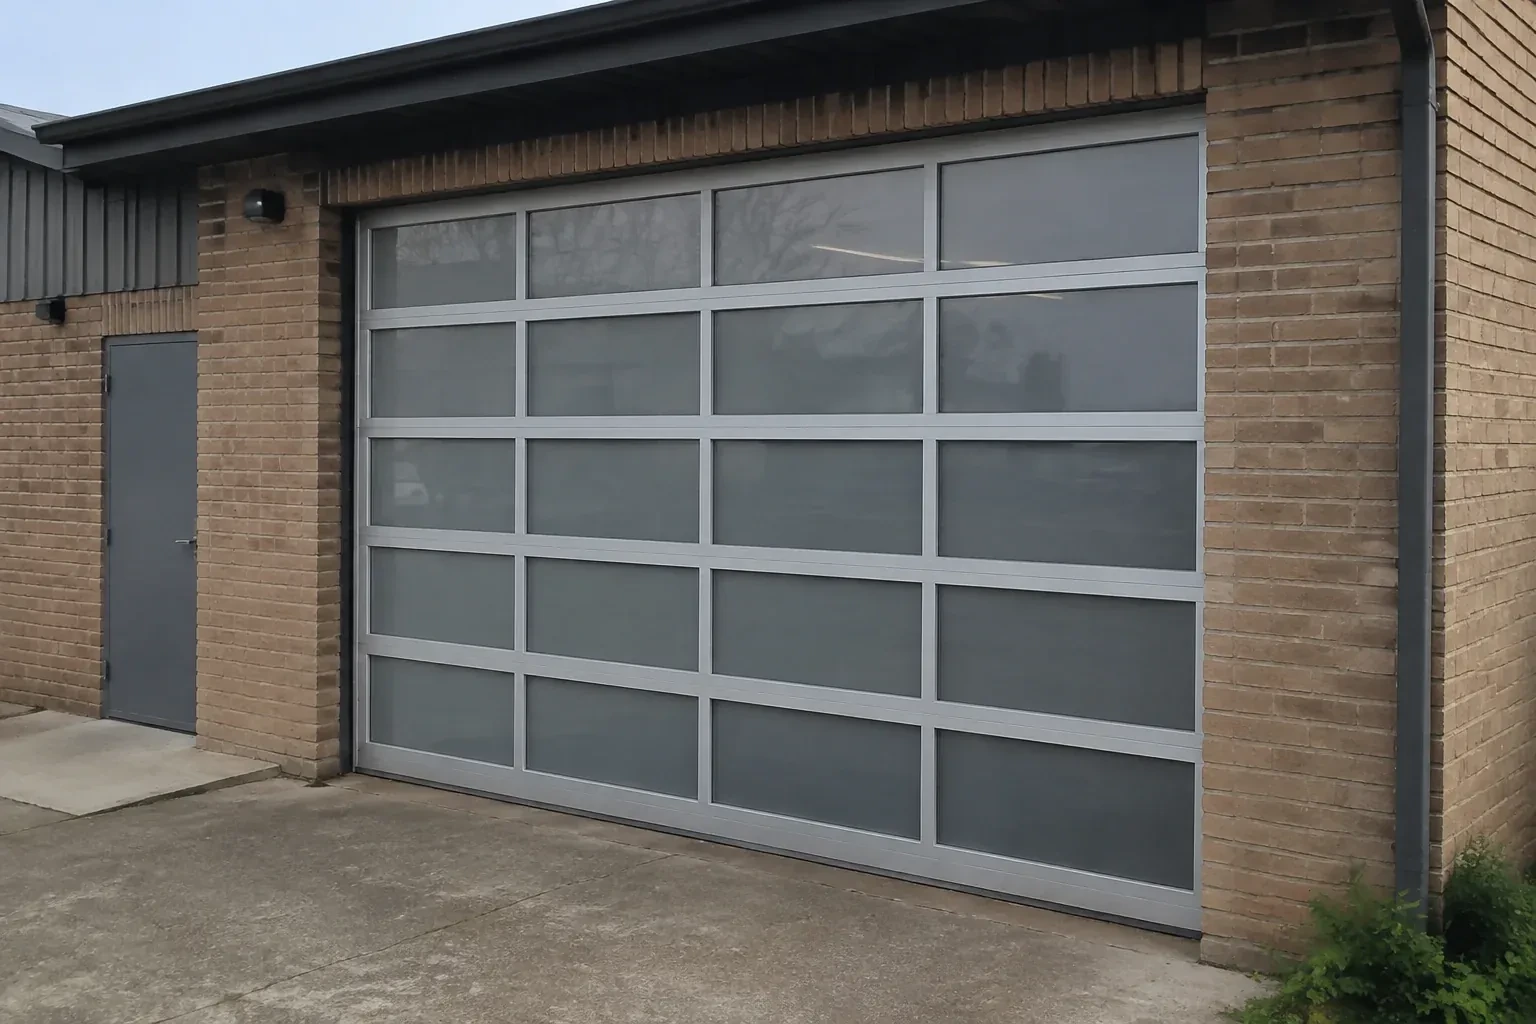
Full-View Glass Garage Door Installation in Byron
A heated garage feels cold beside its ageing door each winter.
In plain words
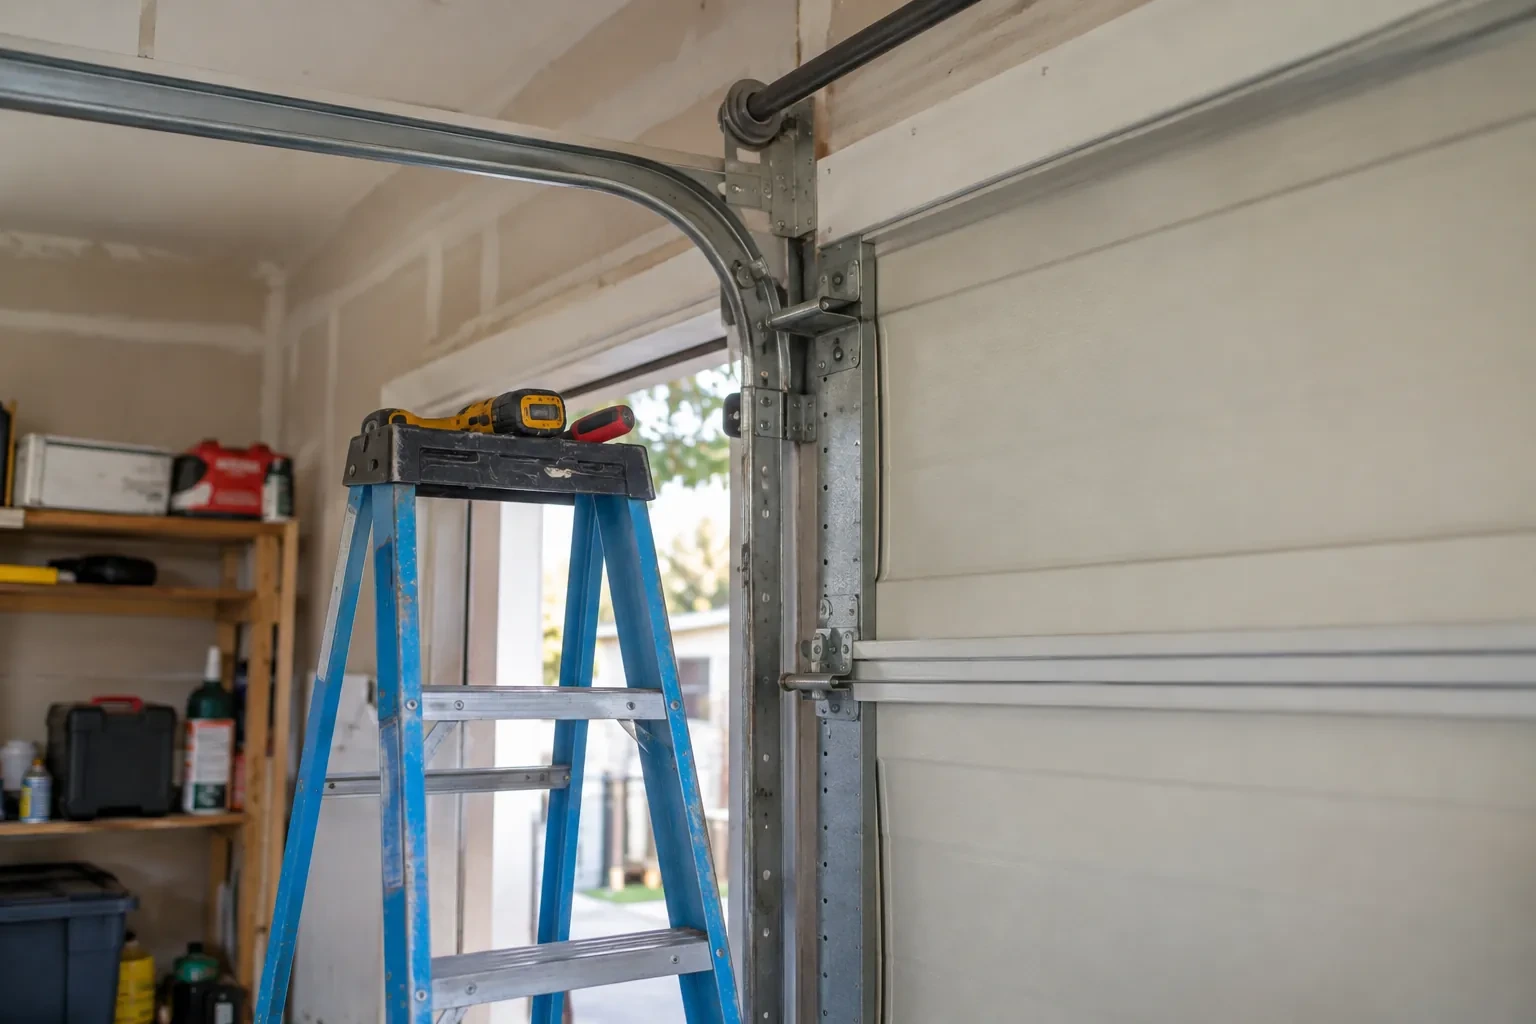
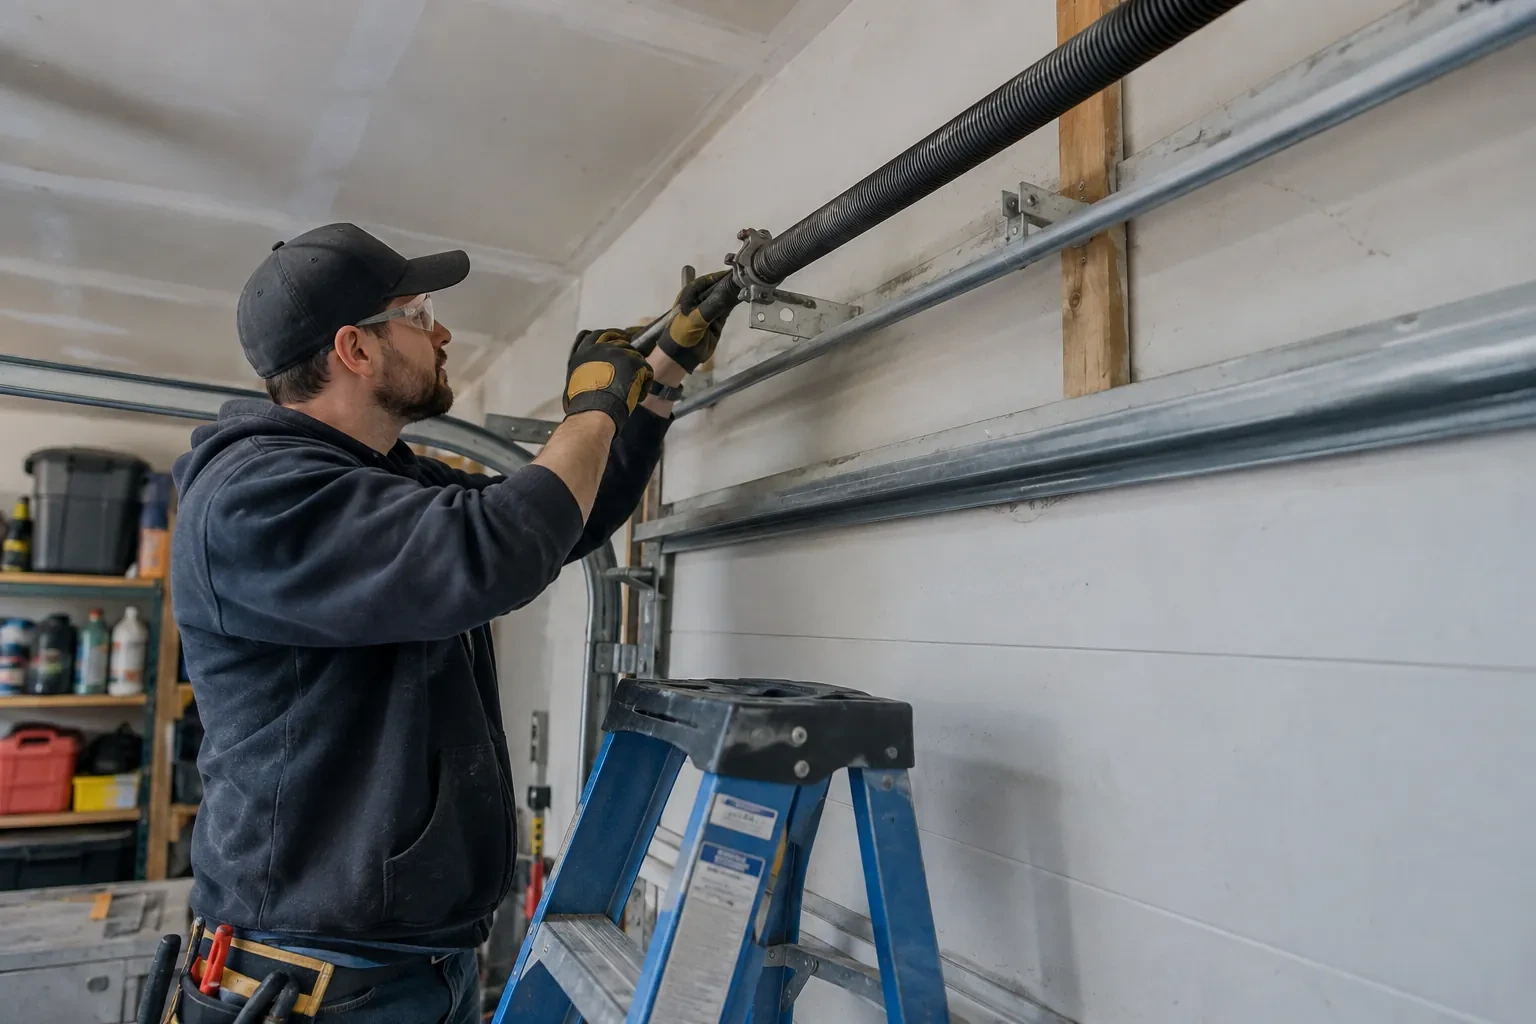
For a replacement project, the work includes more than lifting the old door out and putting glass in its place. Existing tracks, spring hardware, opener position, framing and clearances are assessed against the selected assembly. The old system is taken down in a controlled order, the opening is prepared, and matched components are installed for the new door. Final checks cover level, track spacing, cable seating, manual balance, full cycles, weather seals, controls and safety reversal functions.
How the visit goesA heated garage feels cold beside its ageing door each winter. You are considering insulated glazing, improved seals and a frame option suited to the room rather than choosing on appearance alone.
Full-View Glass Garage Door Installation
How the visit goes
Matching comfort goals to construction
How the garage is used shapes the glazing discussion. A vehicle bay that is rarely heated has different expectations from a workshop, exercise room or studio occupied through winter. The assessment considers insulated panel options, thermally improved frame construction where available, section seals and the condition of the perimeter contact surfaces. Existing wall and ceiling insulation also matter because the door is only one part of the enclosure. The customer can then choose a construction based on the room's real use, natural-light goal and acceptable level of seasonal temperature change.
Receiving and protecting the glazed sections
Installation starts by matching delivered labels and dimensions to the order before packaging is removed. Each section is examined under good light, then kept upright or placed on padded, non-marring supports according to its handling instructions. Protective film stays in place where the manufacturer directs, and hardware is organized away from glass faces. The floor and nearby walls are covered through the carrying route. This preparation gives every pane, gasket and aluminium edge a controlled path from delivery packaging to its position in the opening.
Daylight shaped around your privacy choice
The finished door changes the room even while it stays closed. Clear rows can connect interior and exterior views, while frosted, tinted or obscure panels spread softer light and screen stored items. A mixed panel plan can keep sightlines covered at working height and open the upper wall to the sky. At handover, the chosen glazing layout is reviewed from indoors and outdoors so you understand how lighting conditions affect visibility. Curtains, stacked boxes or applied films are kept clear of moving sections and joint lines.
Full-View Glass Garage Door Installation
In the van
Aluminium rails and stiles
Vertical and horizontal tracks
Rollers and graduated hinges
Glazed door sections
Bottom and perimeter seals
Full-View Glass Garage Door Installation
What affects the quote
Operator compatibility
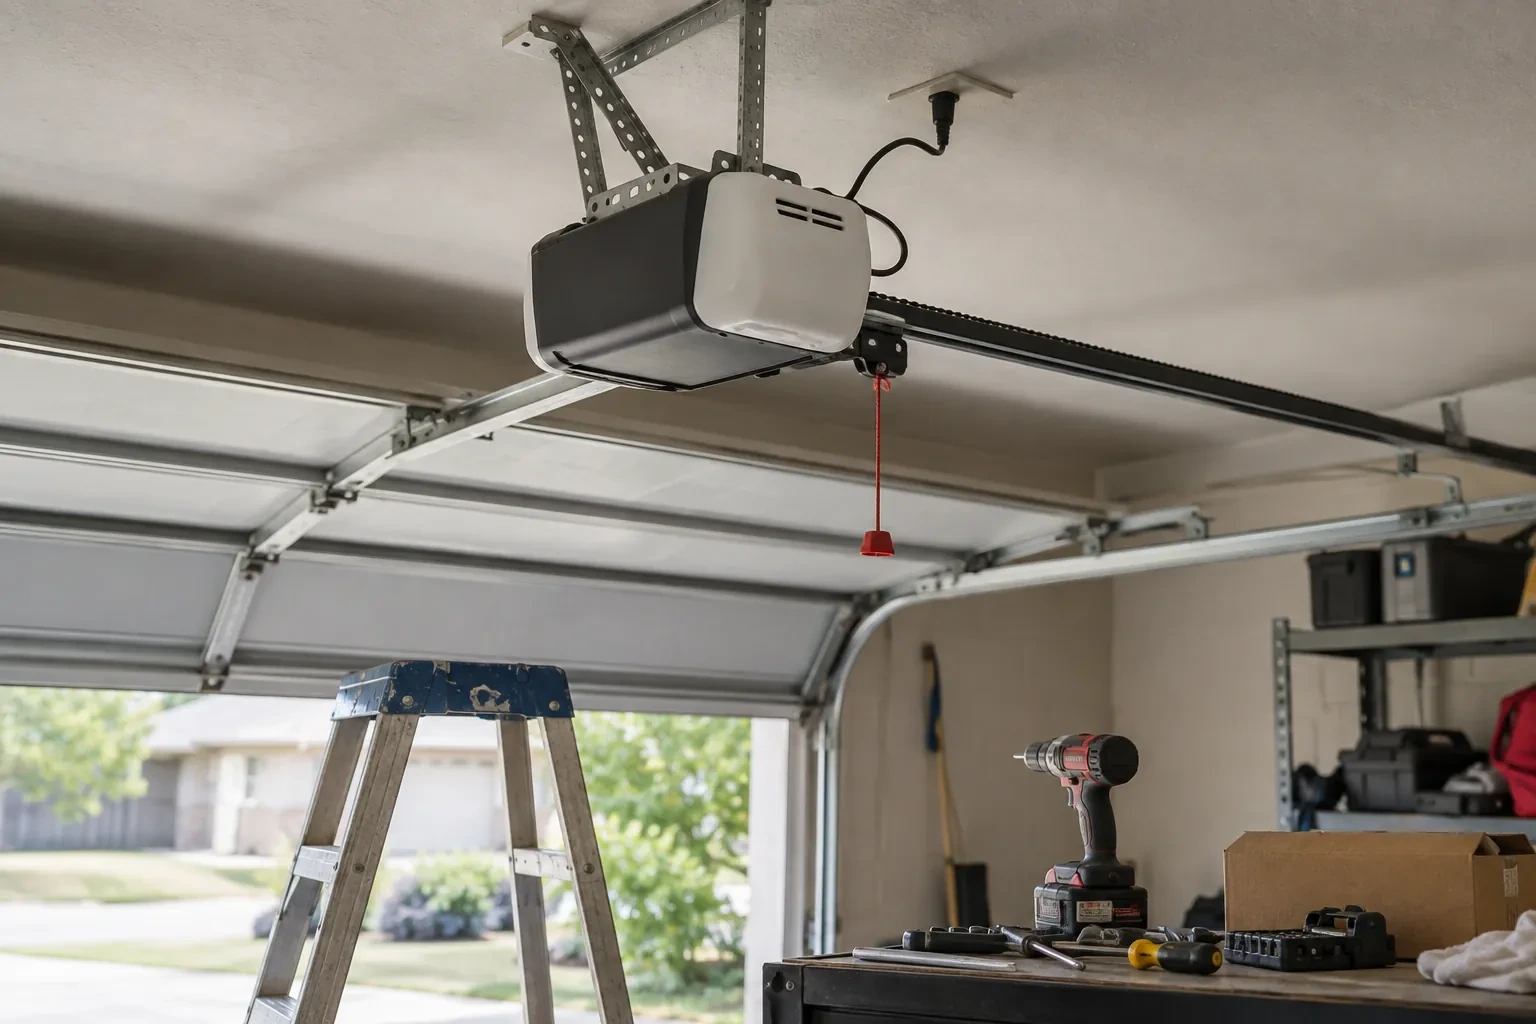
Reusing a suitable operator involves condition and compatibility checks. A new drive, reinforcement bracket, controls, wiring or mounting changes the equipment and commissioning included.
Glazing material
Tempered glass, laminated glass, insulated units, acrylic, polycarbonate and solid infill have different specifications, weights and handling needs. The selected combination shapes the complete door order.
Frame construction and finish
Frame depth, insulated rail options, anodized surfaces, painted colours and other approved finishes affect the specified sections and the care needed during transport and assembly.
What to have ready
- Are there access limits for carrying large sections?
- Are ceiling lights, ducts or storage near the door path?
- Is the opening changing as part of a renovation?
Full-View Glass Garage Door Installation: questions
QuestionsWhat should I move before the installation visit?
Clear vehicles, bicycles, shelving on wheels and stored items from the door path and the areas beside the tracks. The crew also needs an unobstructed route for glazed sections and a clean staging space on padded supports. Mention fixed cabinets, ceiling storage, vehicle lifts or delicate flooring early so protection and handling can be planned around them.
What does full-view mean on a garage door?
Full-view describes broad glazed areas divided by relatively slim horizontal and vertical frame members. The door still works as a sectional overhead system: individual sections hinge together, rollers follow tracks, and springs counterbalance the weight. The term refers to the open visual style, not to one fixed glazing material or level of transparency.
Is the glazing always made from glass?
No. Depending on the selected door system, infill choices may include tempered or laminated glass, acrylic, polycarbonate and solid aluminium panels. Each has its own weight, appearance, privacy, impact and cleaning characteristics. Availability also changes with door size, insulation and frame construction, so the material is confirmed as part of the complete ordered configuration.
Related services
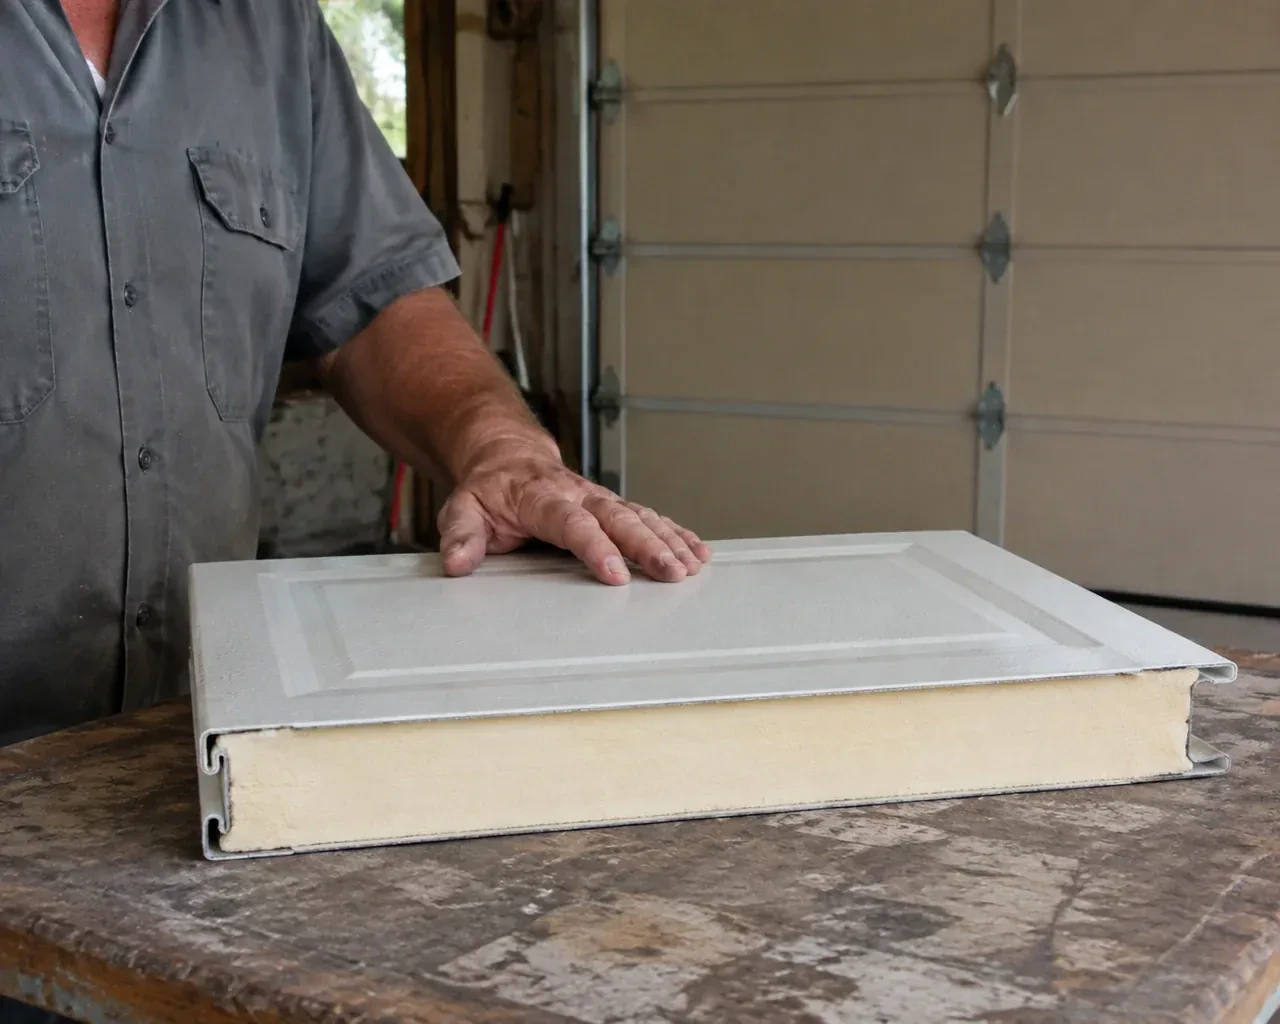
- Insulated Steel Garage Door InstallationYou want windows for natural light without turning the garage into a cold glass wall.
- Wind-Rated Garage Door ReplacementNew windows would improve the door's appearance, but they also change the section layout and reinforcement pattern.
- Carriage-House Garage Door InstallationCold air is noticeable around the current door, especially near the floor and section joints.